Volumetric
More work can finish off site. Transport envelope and crane lift plan become the constraint.
A brand search names a starting point. The application names the building problem: storage, fabrication, aircraft shelter, or a light industrial bay. NorthAxis Sourcing translates that use into purchase rows. It does not claim the referenced brand will fit the site, and it does not manufacture the frame.
More work can finish off site. Transport envelope and crane lift plan become the constraint.
Panels may pack tighter. Site assembly and weather exposure increase.
Folded transport width is not the opened module dimension. Record both states.
Rigid frames, purlins, and girts are priced from span, eave height, and loads.
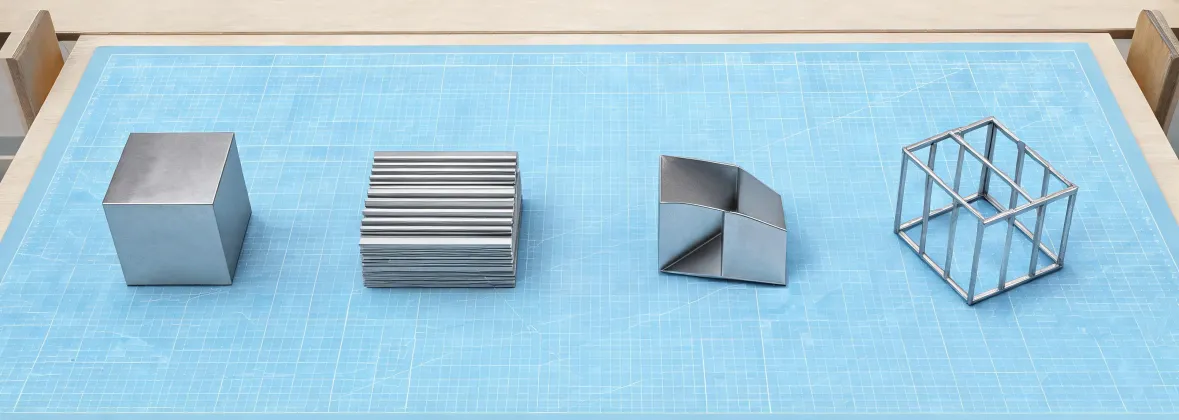
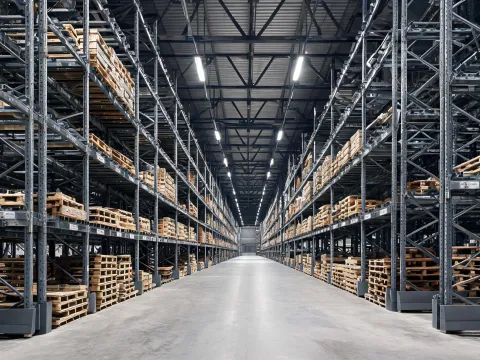
Door count, dock height, and floor live load sit next to clear span. A 125 psf floor note is useful when the buyer supplies it. A guessed floor load is not.
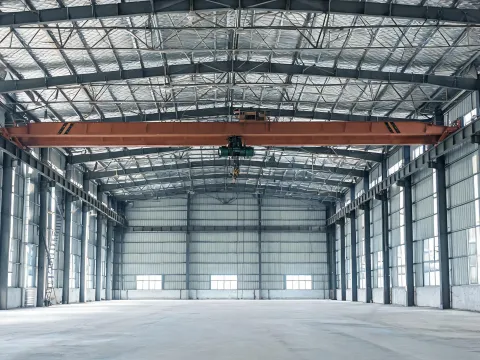
Crane capacity, hook height, and runway reactions are design inputs. They can change frame members, connections and support reactions. They are not a paint color chosen later.
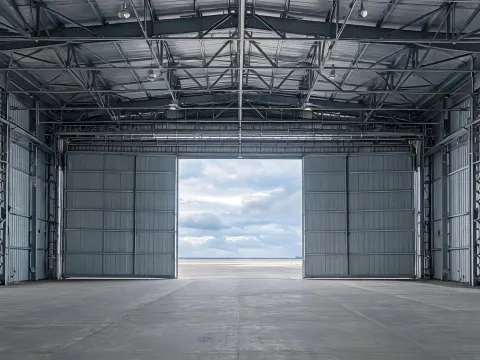
Tail height sets eave or clear height. Door type, wind on the open door, and foundation interface for the rail need owners before award.
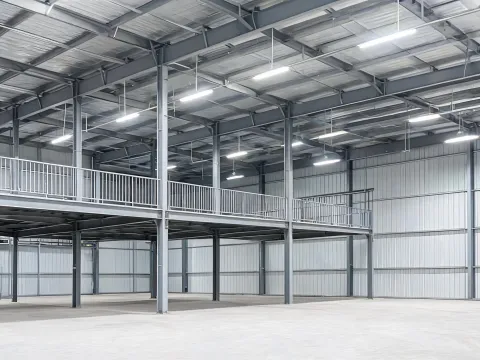
Mezzanine design live load, stair location, and a future extra bay should be in the original geometry if the buyer already knows them.
Volumetric modular construction can move finished rooms, but a steel warehouse is often a site-assembled frame. Panelized construction can still be the right enclosure on that frame. The method tag above is a comparison dimension, not a claim that this desk builds modules.
Record wind speed and wind exposure category from the project location. A coastal exposure is not an inland exposure. Ground snow load in psf and seismic design category stay jurisdiction-specific. ASCE 7 is the criteria document to request with the calculations, not a sticker on this website.
Procurement situation, not a completed NorthAxis project: an illustrative buyer brief describes an 80 ft clear span storage building, 20 ft eave height, and 25 ft bay spacing, and left snow blank because the county figure was not in hand. The comparison exercise keeps two hypothetical shell-framing replies unranked if one assumes 20 psf ground snow and the other uses an unknown criterion. Ask both suppliers to identify the same adopted ground/roof snow basis, including method and code edition; unresolved engineering criteria remain open rather than being excluded from a supposedly complete building design.
A standardized bay helps when the process fits the published width. A custom engineered span helps when a machine aisle or a crane runway will not fit that width. Both paths need the same load list. The desk writes down which path the buyer selected.
Collateral load from lights, sprinklers, and a 5 psf ceiling, if the buyer states 5 psf, belongs beside design dead load. Hot-rolled steel versus cold-formed steel is a member choice the supplier must name, with coating mass, not a marketing grade.
A shell or kit can show a lower quoted number because foundation, utilities, and installation remain with the buyer and local trades. A turnkey request coordinates more of that work, and it still needs exclusions written down. Comparing those two numbers as if they were the same product is the failure mode this page is meant to prevent.
Delivery stage matters: fab-complete bundles, on-site staged members, or a set frame. Partial shipments, crane access, and the destination ZIP change freight. Taxes and permits stay out of the frame line until someone owns them.
Limits that stay in force: no code letter is issued from this page; no fire-resistance rating is assumed from a panel photo; no thermal transmittance is assumed from the word insulated. Send the application rows through Contact or start from Building Options.
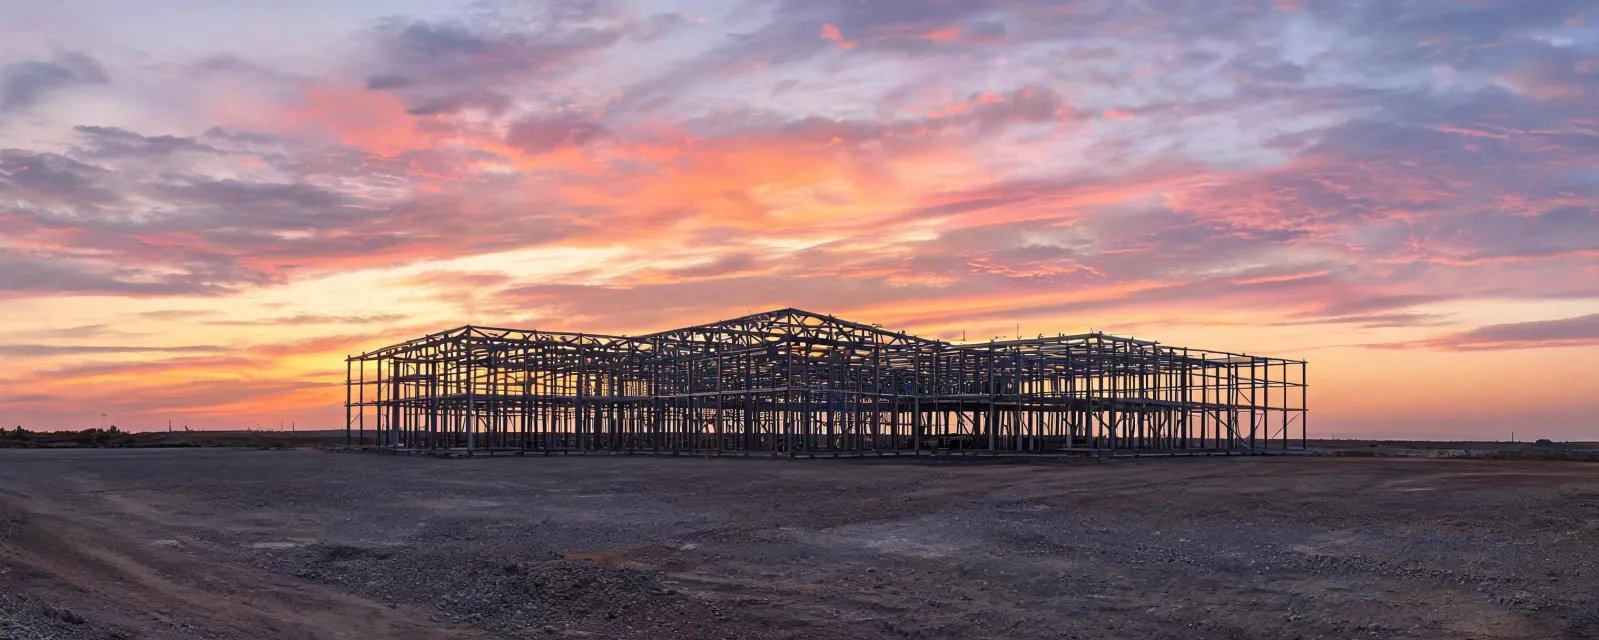
Write the use, the documents you already hold, the delivery stage, and the site constraints. NorthAxis Sourcing will ask factories to answer that brief rather than a brand name.
Send Project RequirementsQUALIFIED BUSINESS BUYERS
A coordinator can ask factories for quotations after the steel-building requirement is written down.
Eligibility applies to qualified business buyers and is confirmed after we review your product, quantity, destination, and sourcing requirements.